

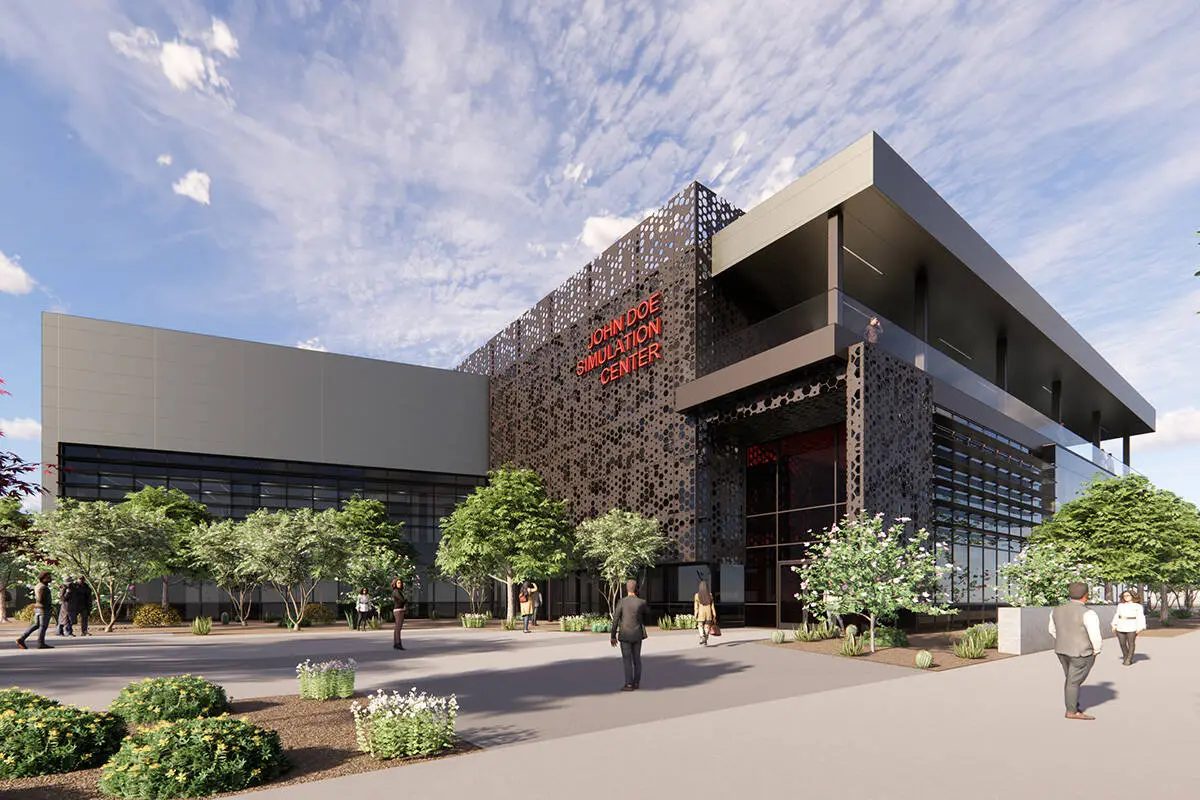
Roseman University of Health Sciences broke ground Friday on an 84,290-square-foot Medical Simulation Building at its Summerlin campus, drawing about 200 attendees. The three-story, $70 million facility along Discovery Drive will join the campus's existing Discovery, Breakthrough and Innovation buildings and marks the start of a $500 million expansion to establish a full campus dedicated to training physicians, nurses and pharmacists.
"Roseman has invested millions of dollars in purchasing these Summerlin campus buildings and building out classroom, clinical and training space, and the building of the Medical Simulation Building is the next tangible step in our commitment to our community," said Renee Coffman, university president and co-founder. "It's a statement about what we believe Southern Nevada's students, patients and healthcare professionals deserve."
The building will feature a comprehensive simulated hospital environment including intensive care and medical-surgical patient rooms with adjoining control rooms, trauma and labor and delivery suites, and two fully equipped operating rooms. It will also house an outpatient OSCE center, specialized skills and health assessment labs, a digital anatomy lab, resuscitation quality improvement labs, a simulated home setting and a multi-station retail pharmacy.
"We wanted students to train in spaces that feel like the real thing, from the ICU to the delivery suite to the OR, so that their first encounter with high-pressure care isn't with an actual patient," said Doug Dawes, vice president for business and finance. The design brings medicine, nursing and pharmacy students into one shared space for interprofessional collaboration. "Healthcare doesn't happen in silos, so we don't think our students should train in them either," Dawes said.
Designed by Carpenter Sellers Del Gatto Architects with LaVallee Brensinger Architects and JW Zunino Landscape Architecture, with PENTA Building Group as general contractor, the building will also include classrooms, student collaboration areas, faculty offices and a third-floor rooftop garden. When complete, the Summerlin campus will total 492,218 square feet, not including the parking structure.
Sources: Las Vegas Review-Journal
Original reporting: Las Vegas Review-Journal →



 English (US)·